
Central Park, City walk
Project info
Category
Residences
Space Plan
2BHK Apartment
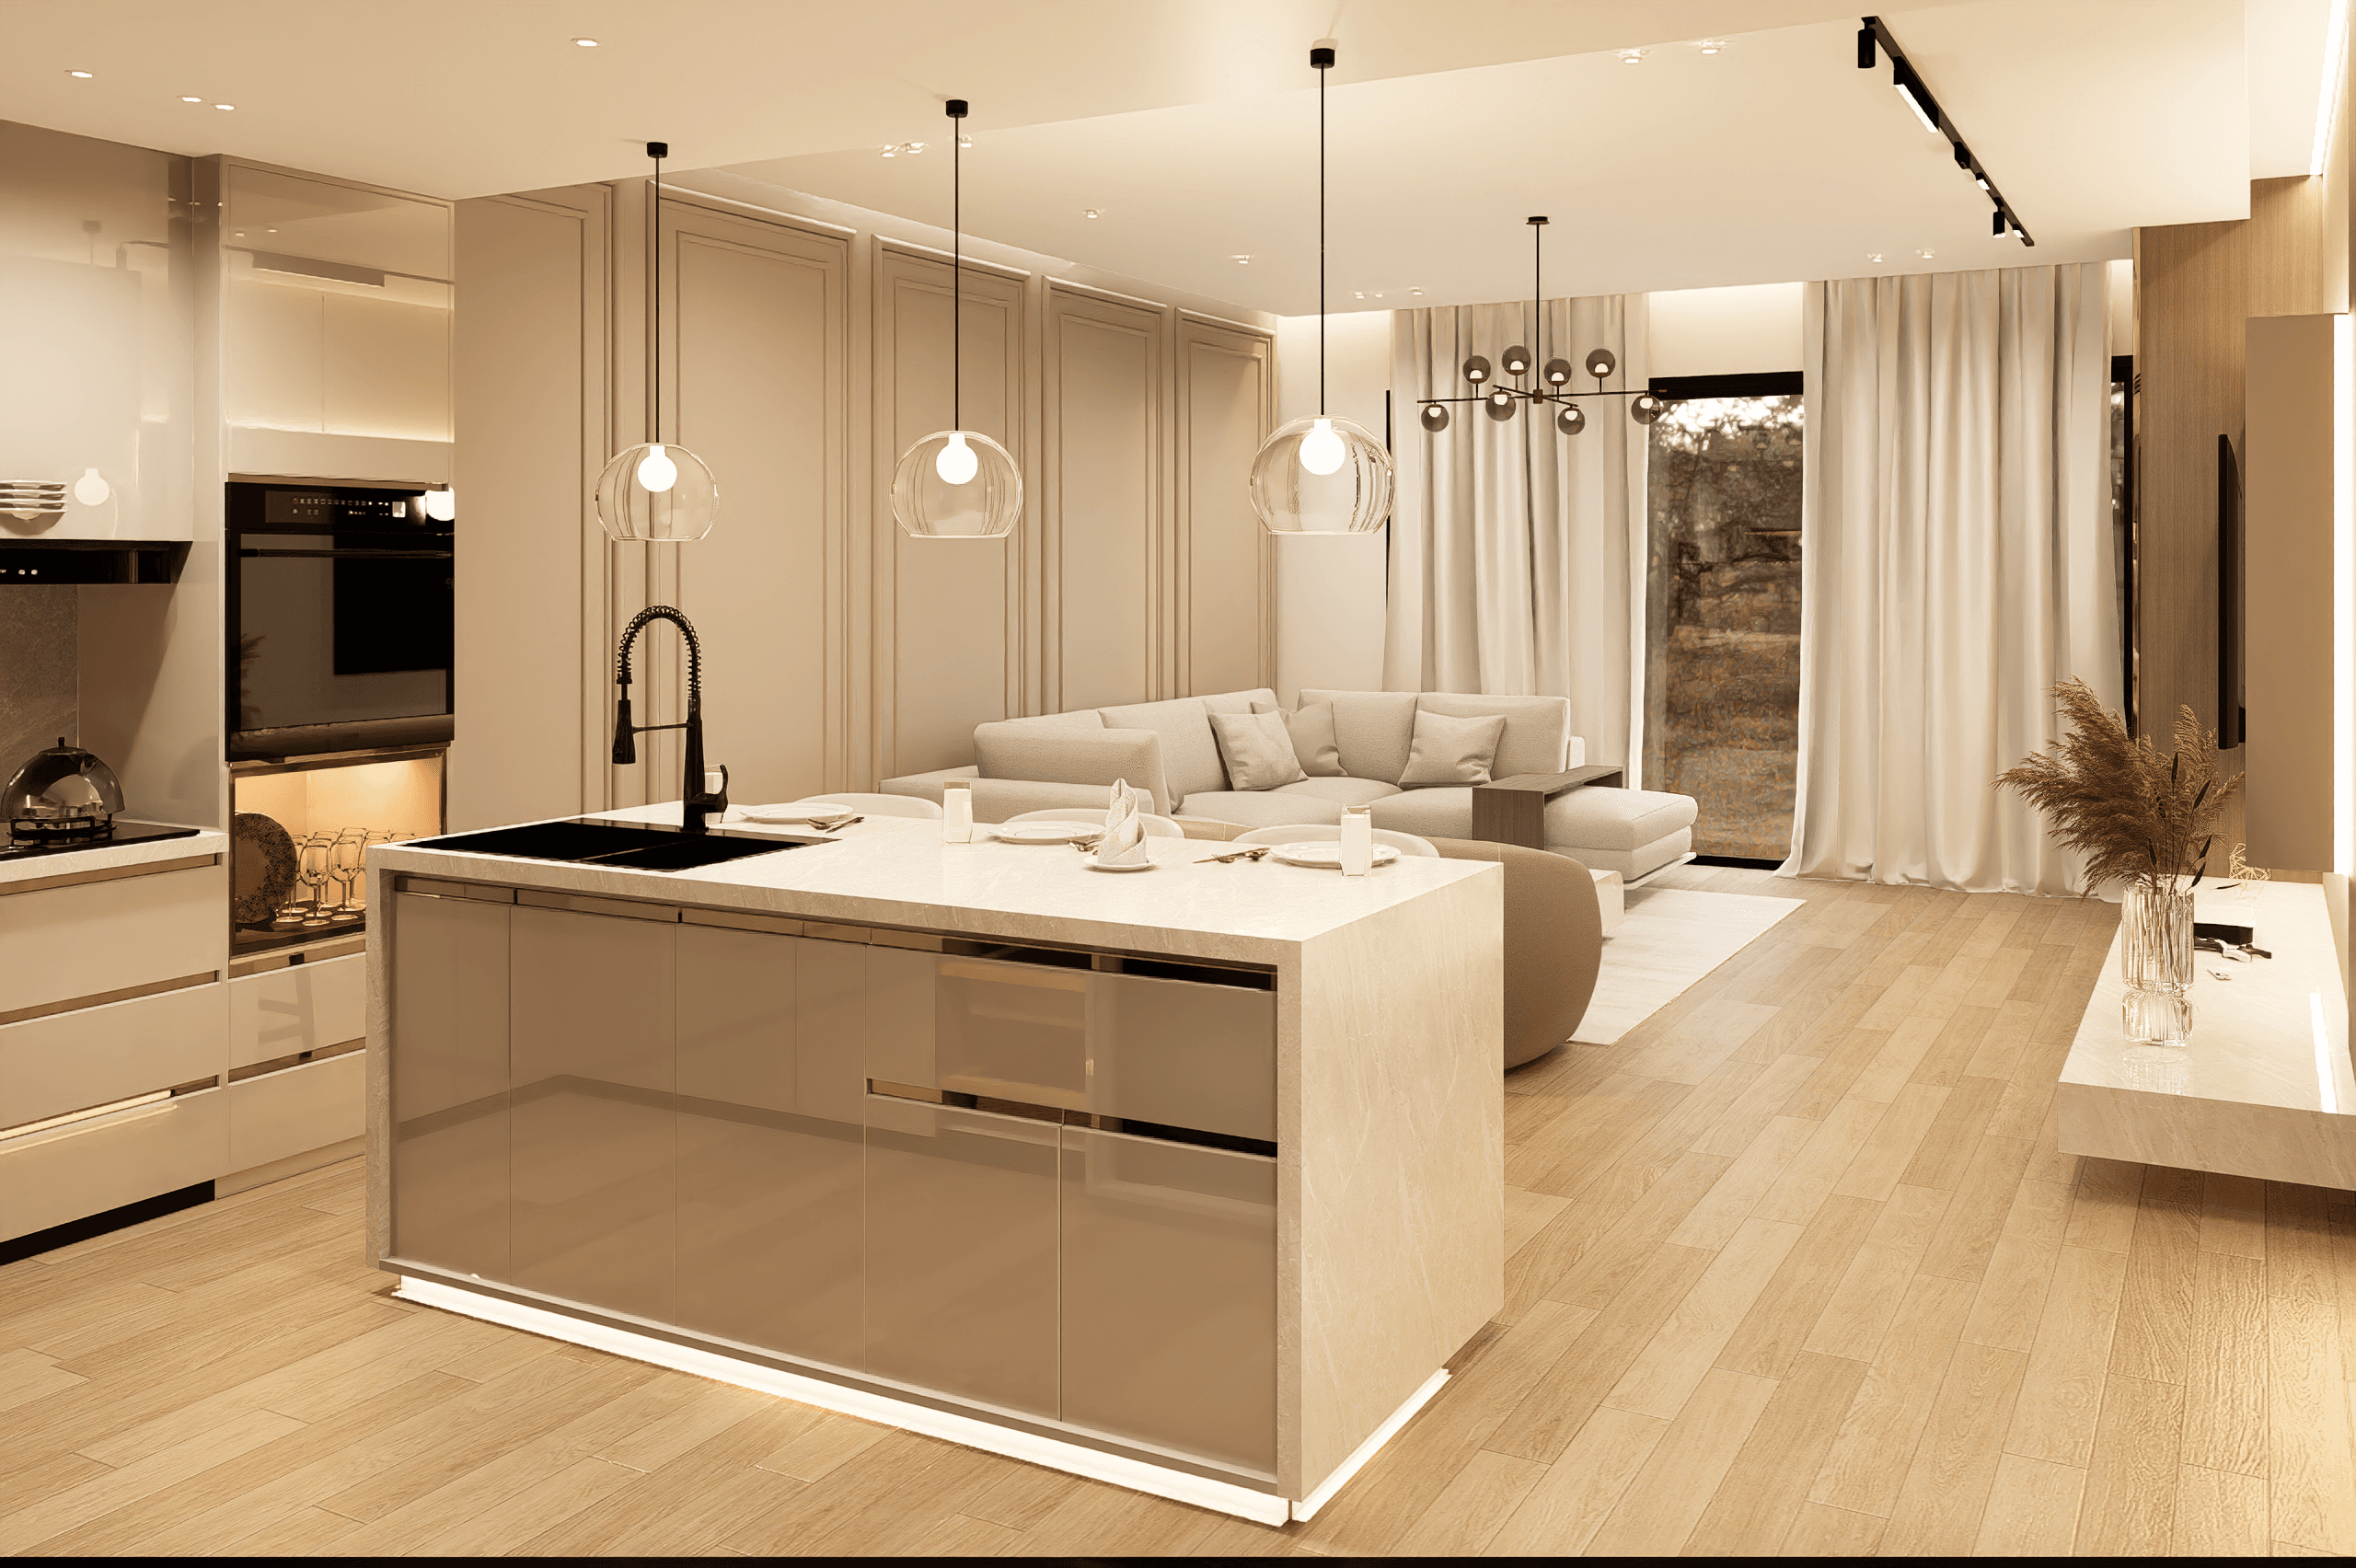
This project started with one question: *How do we make a standard apartment feel custom built?* Instead of filling the space with expensive finishes, we rebuilt the experience through planning. The kitchen was opened up, circulation was simplified, storage disappeared into the architecture, and every sightline was considered before a single material was selected. Warm beiges, travertine, oak, bronze-tinted glass and layered lighting work together to create a home that feels quiet, spacious and intentionally designed.



The process
Before the renders came hundreds of sketches, overlays and revisions.
The existing U-shaped kitchen was redesigned into an open L-shaped layout with a standalone waterfall island to improve movement and connect the kitchen with the living space. Appliances were integrated, the hob and sink were repositioned, additional tall storage was introduced, and unnecessary elements were removed to create better circulation.
Throughout the apartment, bespoke wall mouldings, textured panels, fluted details, floating joinery and concealed lighting were designed together as one architectural language rather than individual features. Every decision, from the bronze display cabinet to the curtain recesses and custom TV wall, was made to make the apartment feel larger, warmer and effortlessly uncluttered. The public spaces were only half the story. The bedrooms were individually designed with distinct identities, integrating concealed storage solutions and maximising natural light to reflect the client's lifestyle and daily routines.
What looks effortless today is the outcome of countless design decisions, spatial studies, and refinements that transformed a standard apartment into a home that feels entirely bespoke.


